
Jill’s Cafe Project
Commercial
Team
- Owner: Trish & Dean Nielson
- Design Builder: BCI Construction, Inc.
- Architect: GLT Architects
Project Facts
- Richmond, MN
- Completed 2019
- Cost: $1,183,616
- $327.62/SF project valuation
- 3,613 square feet
Delivery Methods
- Design Build Contractor
Team Results
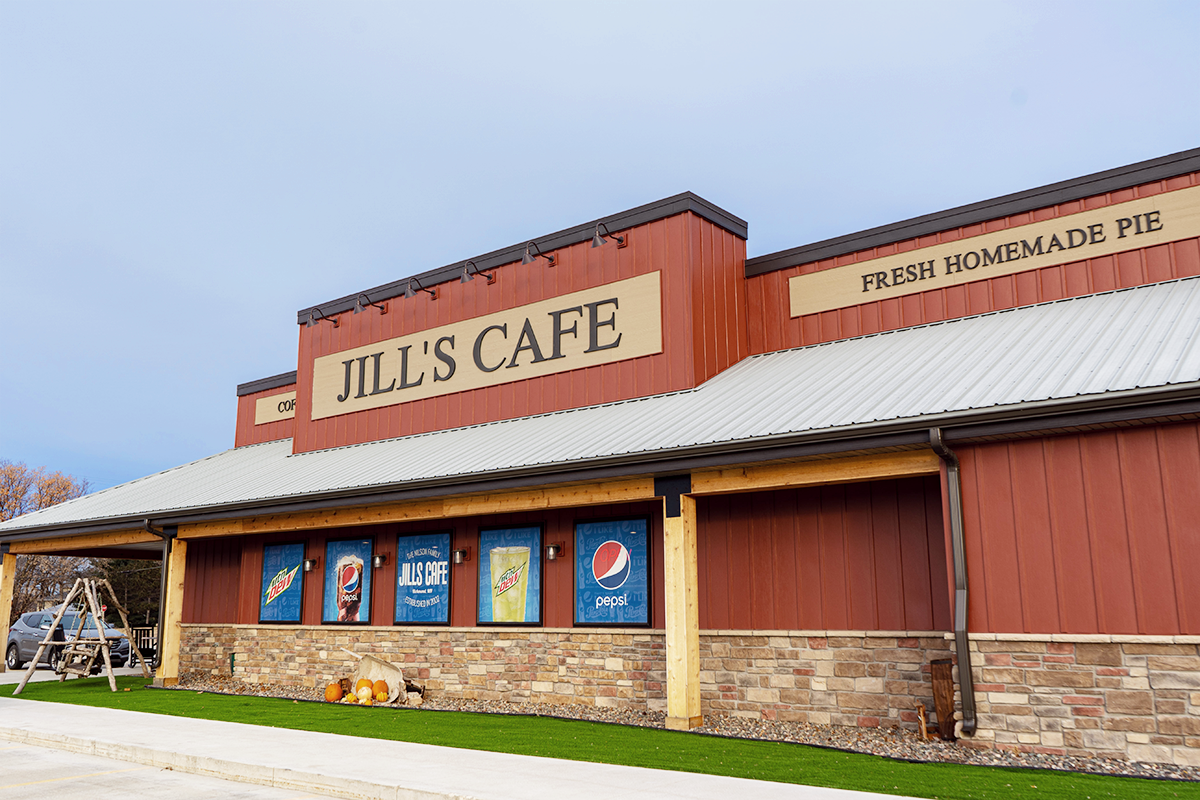
Jill’s Café has long been a staple in Richmond, MN on the NW side of Cold Spring chain of lakes for a long time. However, with sinking traffic counts to central Minnesota, Jill’s new they had to have a larger restaurant and new they had to increase their footprint to have a greater vantage in Central Minnesota.
The family-owned business decided to reinvest into their business and community by building a brand-new diner along Highway 23. After a strong reference from the Love and Learn team of St. Cloud, BCI was asked to lead the development and construction of this new, beautiful facility.
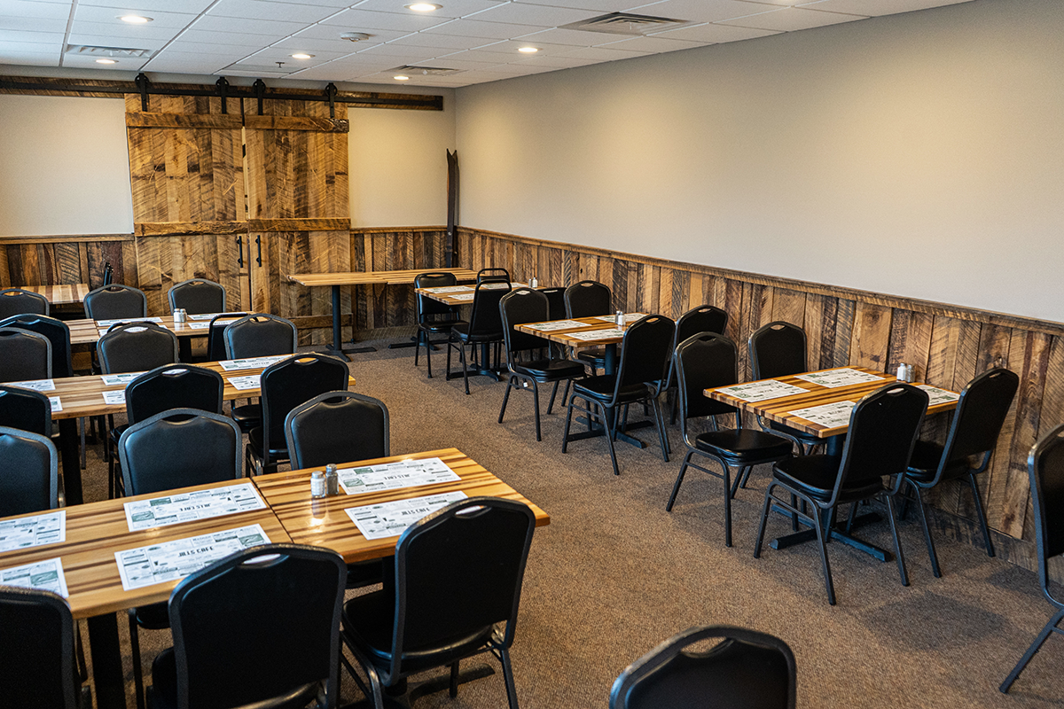
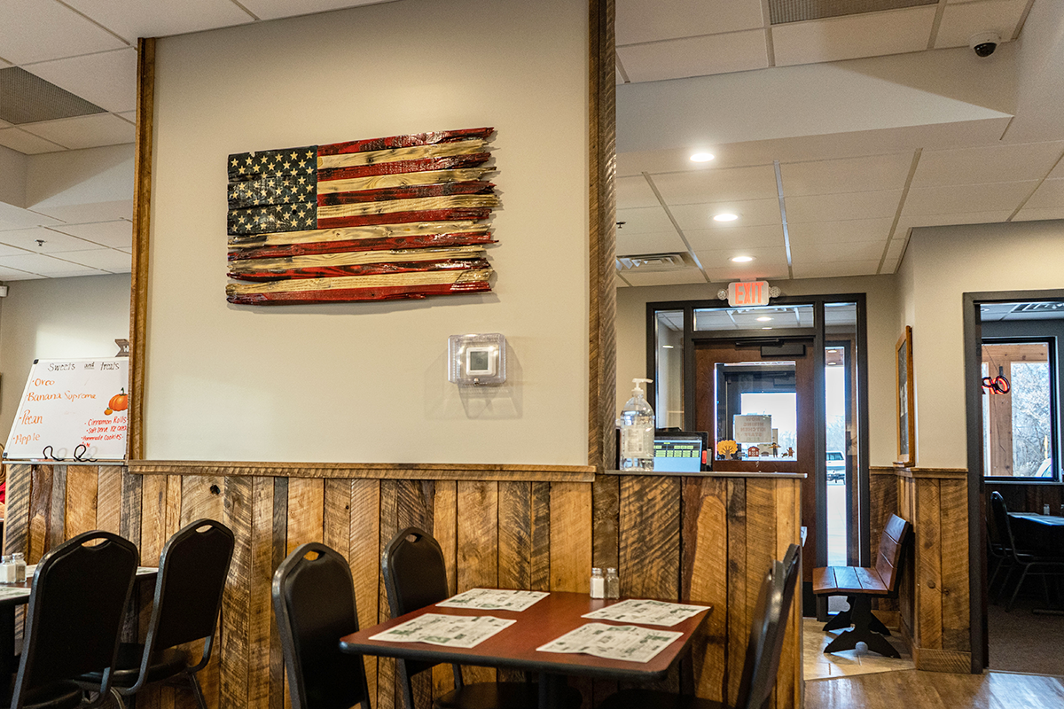
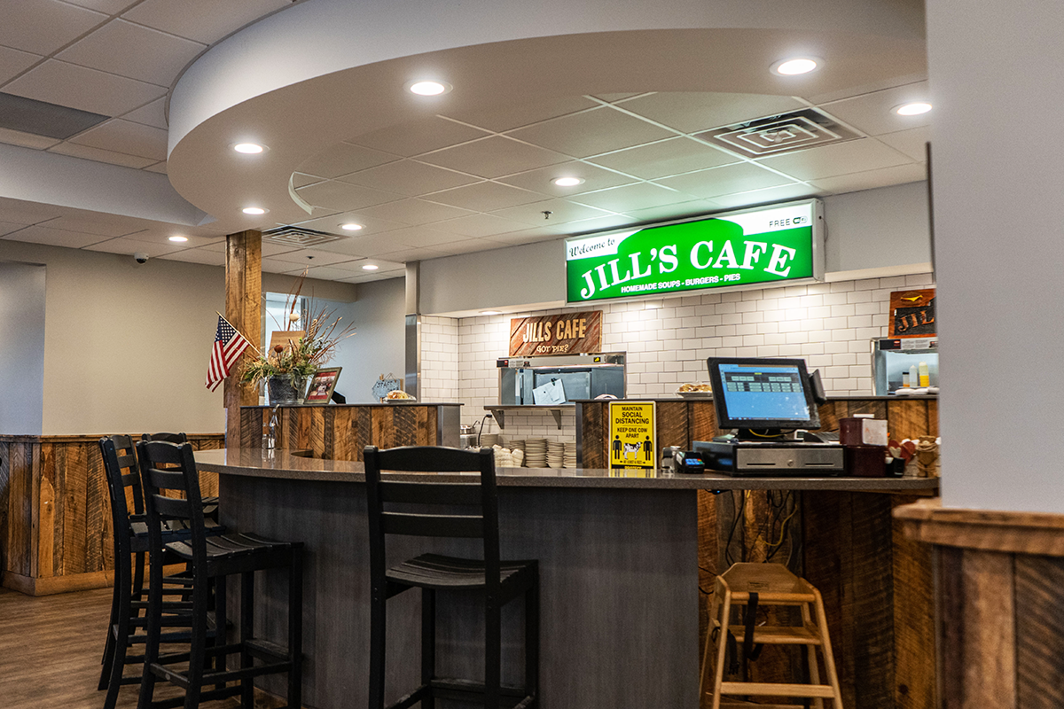
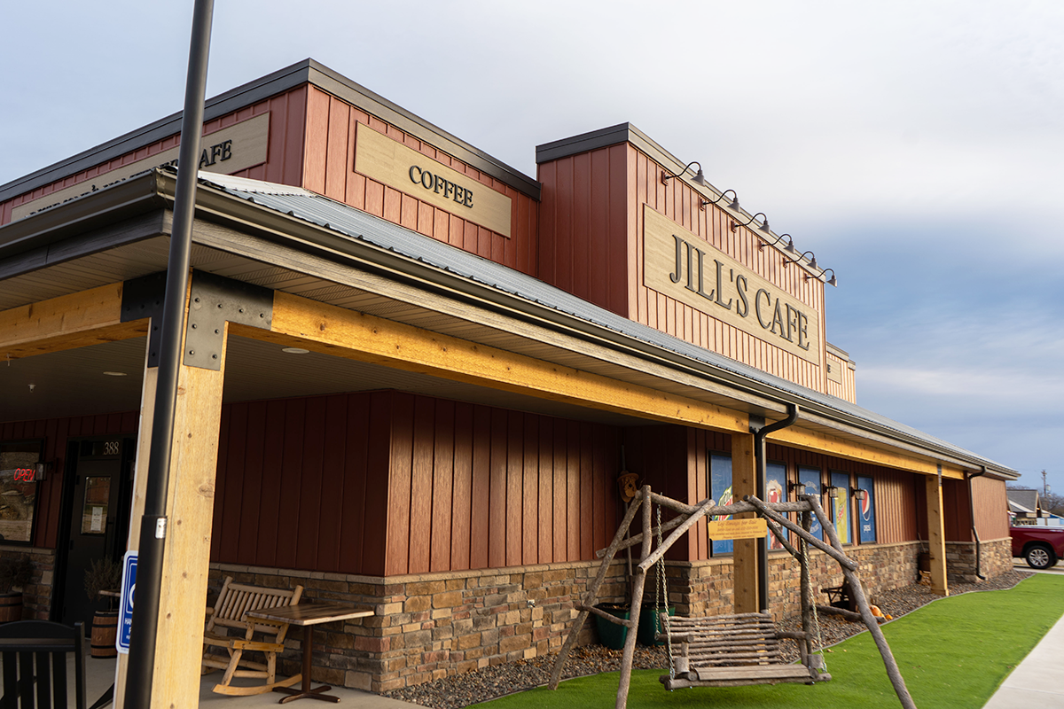
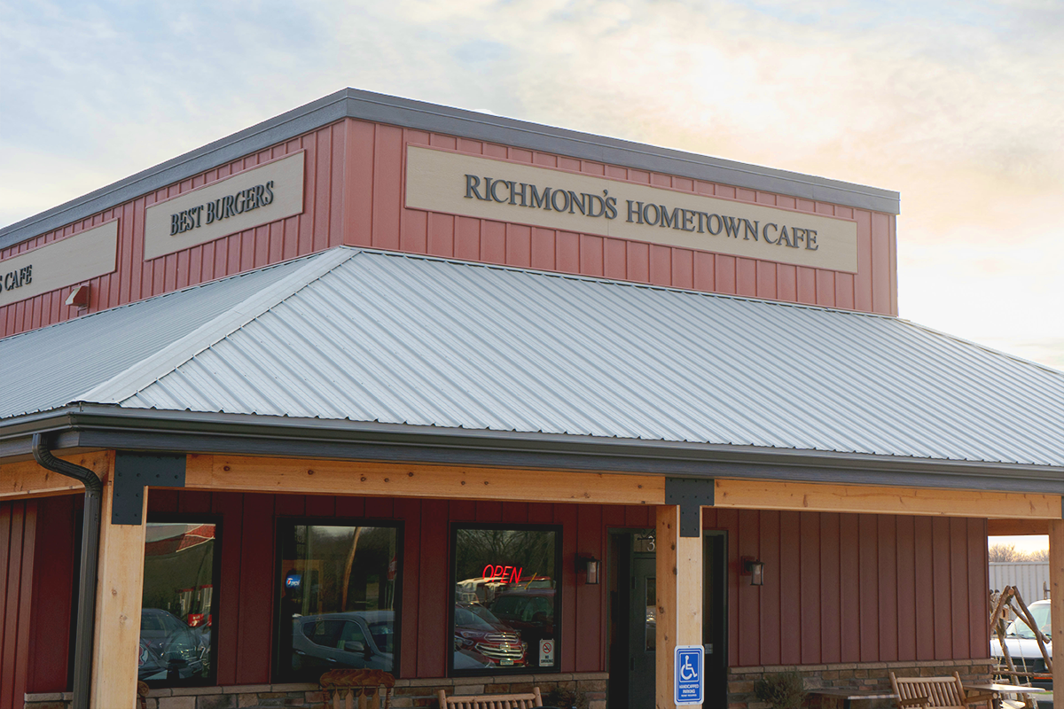
This wood-framed, single-story building has a full commercial kitchen with two (2) cookery lines, a walk-in cooler, a walk-in freezer, and two (2) meeting rooms adjacent to the dining room. The extended roof lines create the southern and western facing porch create a warm, country style reception as guests approach the restaurant. The property is accentuated by the walking trail adjacent to the restaurant.